
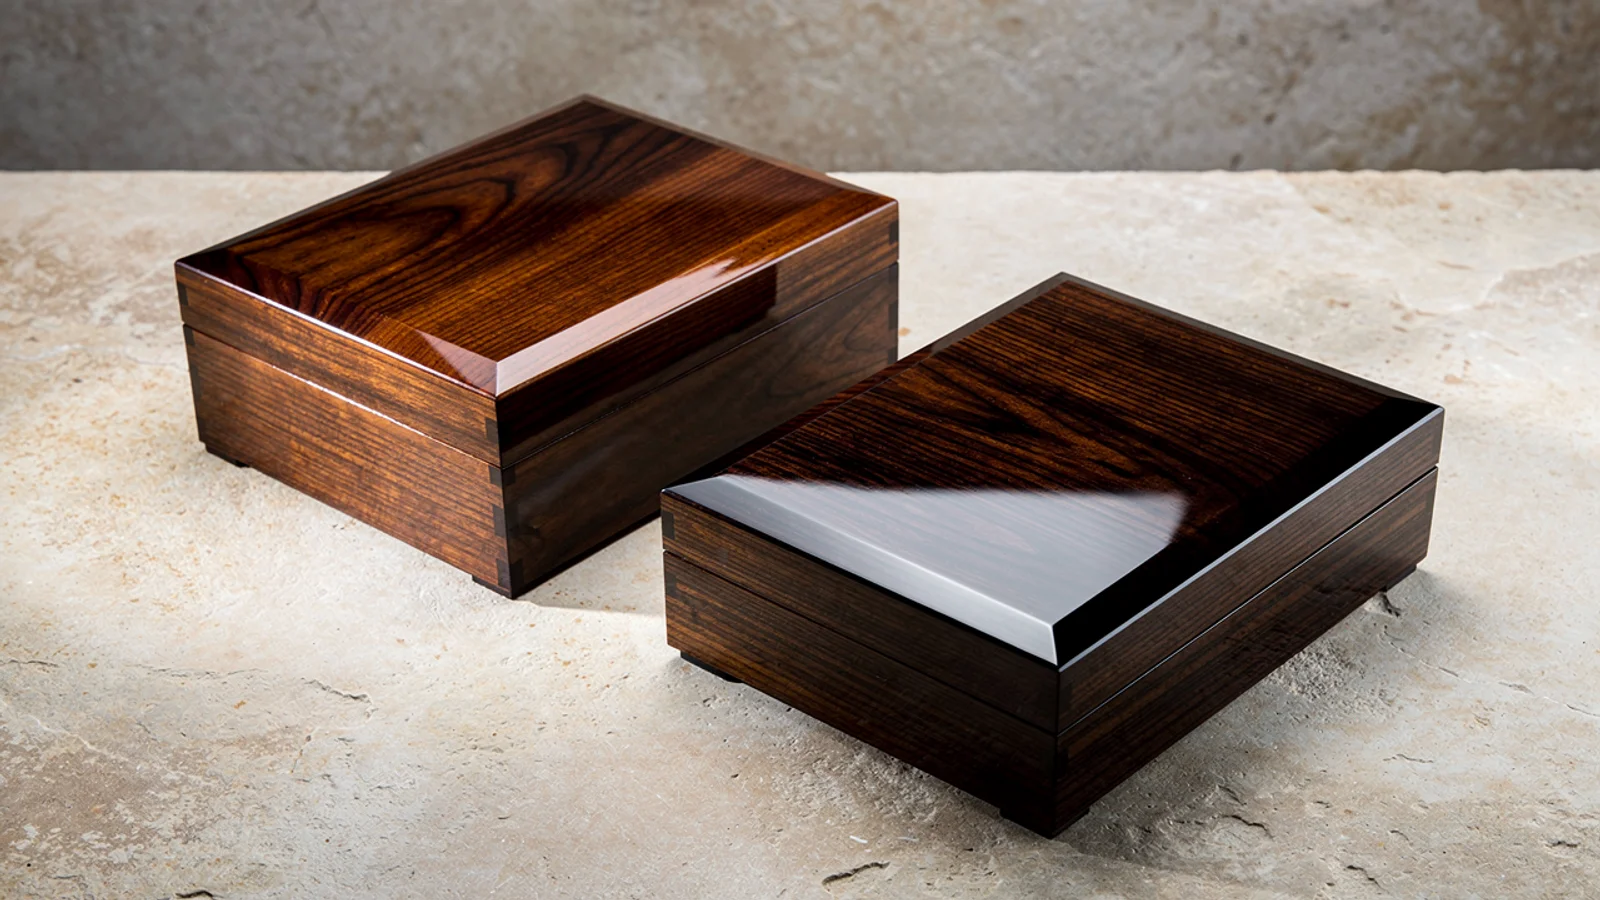

What gloss units mean—and what they do not
A glossmeter evaluates light reflected near the mirror direction under a defined geometry. The scale is referenced rather than being a percentage of all reflected light. NIST’s Specular Gloss publication describes a theoretical polished black-glass reference assigned a value of 100 at each standard geometry. An 80 GU reading is not a statement that 80% of the incident light is reflected.
That distinction matters when a quotation uses “80% gloss” or treats GU as a quality score. Ask the supplier to clarify the intended specification. Do not quietly replace the percent sign with GU: the original wording may represent a finish description rather than an actual instrument result.
A gloss value also does not establish scratch resistance, adhesion or chemical resistance. Those require their own evidence. If the decision is still whether a reflective or subdued finish suits the brand, the piano lacquer versus matte comparison addresses that earlier design choice. This guide starts after a finish direction has been selected.
Read the angle before comparing the numbers
ISO 2813:2014 specifies coating gloss measurement at 20°, 60° and 85°, with its stated suitability limited to non-textured coatings on plane, opaque substrates. The official listing identifies this edition as current following confirmation in 2025. The angle belongs with the result; it is not an optional note beneath a report.
For a buyer’s comparison, request the same agreed geometry for the sample and the production readings. If a report includes several angles, keep each set in its own column. Do not assume an unlabelled result was taken at 60°, and do not calculate an acceptance difference between readings from different angles.
| Report entry | What is missing or unclear | Buyer’s next action |
|---|---|---|
| “80 gloss” | Units, angle, method and location | Request the complete result before judging it |
| 82 GU at 20° versus 78 GU at 60° | A common measurement geometry | Obtain comparable readings; do not call this a 4 GU change |
| Lid result within an agreed range | Whether other specified locations were checked | Review the location map and remaining results |
| One average for the whole box | Which faces and individual readings it combines | Request results grouped by the agreed zones |
The numbers in this table are illustrative report entries, not acceptance targets. Select the appropriate geometry with the responsible technician under the chosen method. Confirm the numerical limits against the intended physical finish before adding them to the purchase order.
Choose a measurable surface, not just a convenient spot
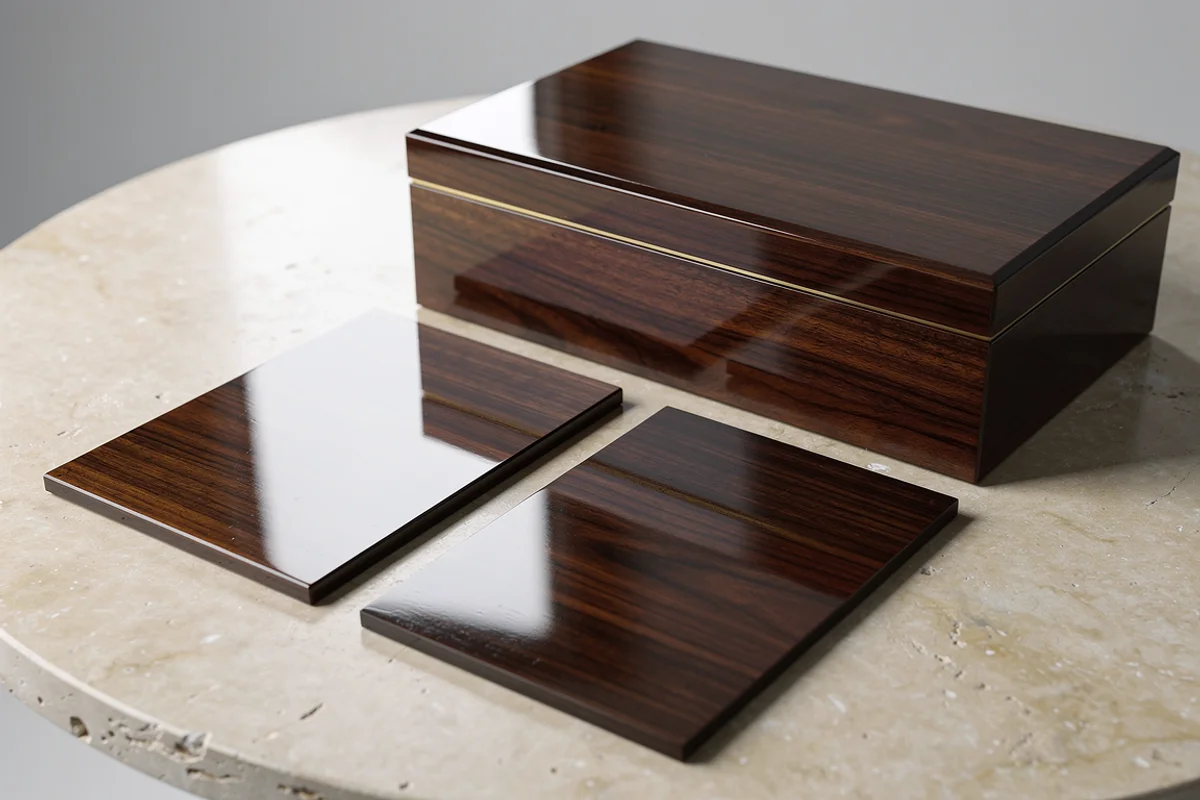
Mark the proposed measurement locations on a drawing or photograph of the box. Distinguish the flat lid field, side faces, narrow rim and any rounded or textured features. Ask the technician to confirm that each intended location is suitable for the instrument and method before using its reading for acceptance.
The National Physical Laboratory’s gloss measurement guide explains that curvature introduces error into methods intended for flat samples. It also identifies sample orientation as a variable worth recording. For a veneered lid, a location map can therefore include an orientation arrow as well as the points to be measured.
Specification insight: a convenient flat area and a critical visual area may serve different purposes. If an edge cannot be measured reliably with the proposed setup, agree a suitable alternative assessment. Do not use a central-lid reading to certify that edge, or delete the edge from appearance inspection simply because it is awkward to measure.
A separate finish panel can help when the completed box offers little suitable area. As a proposed approval practice, identify the panel’s substrate, finish system and preparation alongside the box version it represents. State which requirement the panel supports. Its result is not proof of every finished-box surface, especially where preparation or geometry differs.
Photographs can locate the points and document visible concerns. They should not be used to infer GU from the brightness of a reflected light strip. Keep the measurement result connected to the specimen rather than estimating it from a product rendering or studio image.
Keep the numerical result beside the appearance reference
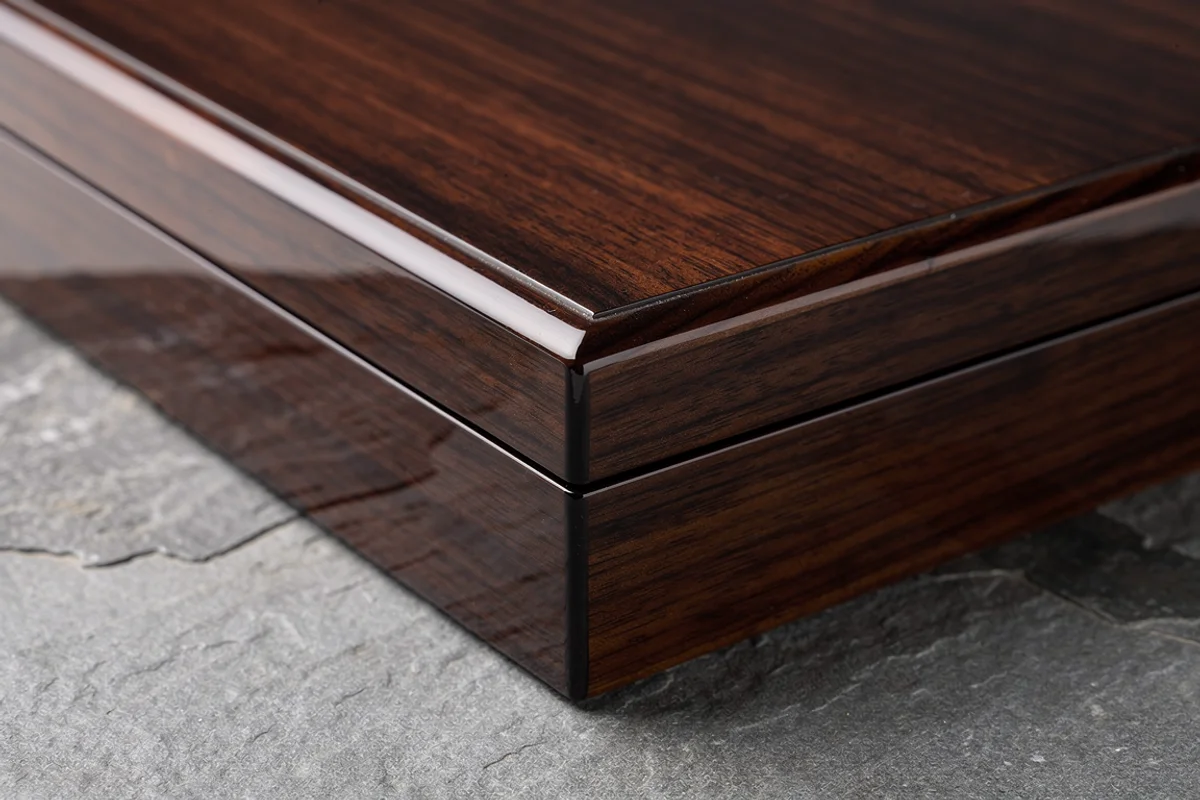
The public guidance for ASTM D523-25 notes that reflected-image distinctness, reflection haze and texture can affect appearance. It also cautions that visual and instrumental gloss differences may relate nonlinearly when specimens differ widely in perceived gloss or color. Matching a GU number therefore does not settle every visual question.
For sample approval, place the proposed finish beside the retained physical reference under agreed viewing conditions. Record concerns in observable terms: a cloudy reflection, a visibly uneven patch, or a difference between the lid and side. These descriptions give the supplier something to investigate without assuming the cause is a particular coating ingredient or process error.
Keep color comparison separate too. A gloss report does not replace the wood-color and grain acceptance criteria. Ask whether the concern is the amount of specular reflection, the color, the surface texture or their combined appearance before changing the specification.
Approval insight: retain individual location results when uniformity matters. Two locations with hypothetical readings of 60 and 80 have an average of 70; that average does not reveal their 20-unit separation. This arithmetic example does not define a permitted spread. Agree whether acceptance concerns individual readings, a zone average, variation between zones, or a combination.
Put a short gloss schedule into the sample brief
The following is a purchasing checklist, not a substitute for the full measurement standard. Use it to align the buyer, finisher and inspection team before comparing reports.
| Field | Information to record | Decision it supports |
|---|---|---|
| Finish reference | Box or panel ID, revision, substrate and finish description | Identifies the approved configuration |
| Measurement basis | Standard and edition, geometry and instrument identity | Makes the result interpretable |
| Instrument control | Relevant calibration or check record | Clarifies the basis for trusting the readings |
| Surface map | Faces, locations and orientation | Makes repeat measurements comparable |
| Results | Individual readings and the agreed summary by zone | Preserves local information |
| Acceptance | Target range, variation rule and visual criteria | Defines what passes and how exceptions are reviewed |
Instrument control and the approved appearance sample are different references. NIST’s discussion of gloss standards describes comparison with a calibrated standard under the same geometric conditions. The approved wooden box instead records the appearance the buyer accepted. Keep their identities distinct; an approved box is not automatically a calibration artifact.
For a result near an acceptance limit, ask how the measurement method and its uncertainty affect the decision. Avoid repeatedly moving the instrument until one reading passes. If a retest is needed, document why, which location was used and how the new result will be assessed.
Finally, tie the schedule to the golden-sample approval record. If the coating, veneer, preparation or polishing proposal changes, review whether the existing appearance reference and measurement plan still apply. A passing GU result alone should not silently approve an unrelated change.
For custom wooden packaging boxes, send the finish reference, box drawing and any existing report together. Contact XRX to define a sample brief with clear appearance and measurement requirements.
Frequently asked questions
Are gloss units the same as percent reflection?
No. GU expresses specular gloss relative to a defined reference scale under specified geometry. A reading of 80 GU does not mean the surface reflects 80% of all incident light.
Can I compare 20° and 60° gloss readings directly?
No. The measurement angle is part of the result. Request comparable readings at the agreed geometry instead of subtracting, averaging or relabeling values from different angles.
What gloss tolerance should a wooden box purchase order use?
Agree a project-specific range with the supplier using suitable samples and a defined measurement method. A description such as matte or piano lacquer does not supply a complete numerical acceptance rule.
Does the same GU value guarantee the same appearance?
No. Texture, reflection haze and reflected-image clarity can affect appearance beyond the specular gloss reading. Keep a physical appearance reference and agreed viewing conditions alongside the numerical requirement.
Can a flat finish panel replace inspection of the completed box?
It can support a clearly identified part of the approval, but it does not establish the condition of every lid, edge or side. Define which requirements the panel represents and which remain subject to finished-box inspection.